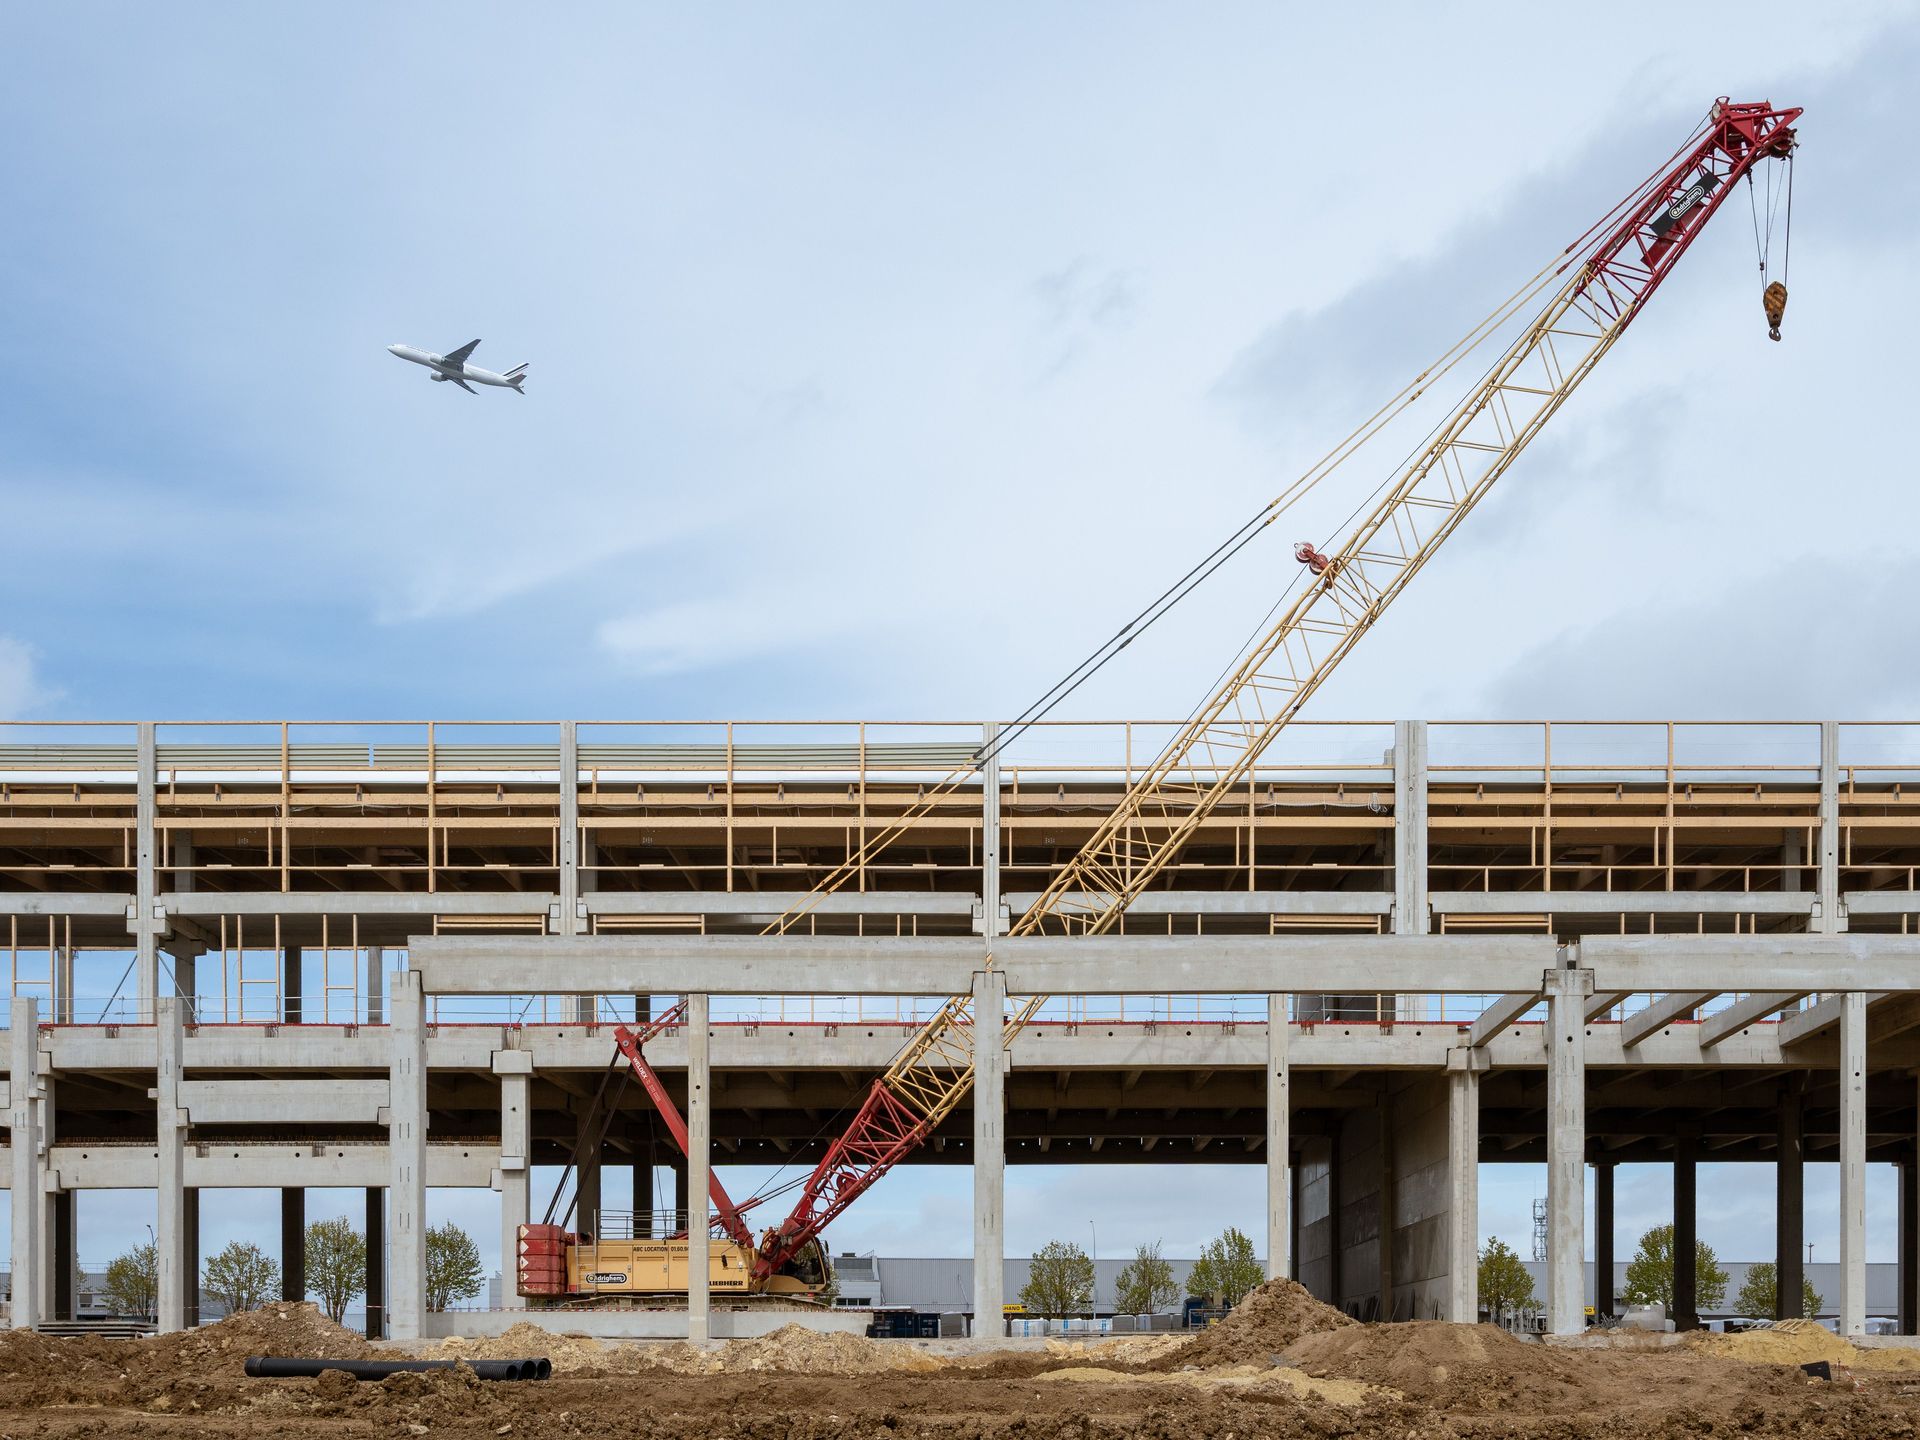
Pole Barn Builders Springfield MO offers commercial post-frame buildings for the entire Springfield, Missouri area. Commercial use brings code review, occupancy classification, and insurance underwriting into the conversation in a way agricultural buildings usually don't, the engineering has to hold up to more scrutiny.
Call 502-709-6108 Now →Tell us about your project, we'll call you back fast.
We'll respond same-week. Need to talk now? Call 502-709-6108.
Commercial use brings code review, occupancy classification, and insurance underwriting into the conversation in a way agricultural buildings usually don't, the engineering has to hold up to more scrutiny.
Every commercial post-frame building we design is checked against International Building Code wind and snow load tables directly, at the 90 MPH wind load and 20 PSF ground snow load baseline for this region, with documentation available for permit review and insurance underwriting.
That documentation matters more on commercial projects than agricultural ones, since commercial occupancy typically triggers a formal plan review rather than the lighter-touch process for exempt farm structures.
Bookshelf girts, run between the posts rather than across their face, are common enough in commercial post-frame work that we treat them as a standard offering rather than a specialty upgrade. The deeper wall cavity supports the insulation values commercial occupancy often requires, and the flatter interior wall surface works better with commercial finish materials than a standard girt wall.
Commercial buildings get more scrutiny over their service life, so we specify stainless or ceramic-coated fasteners throughout to prevent galvanic corrosion against the steel panel system. Use manufacturer siding and roofing systems such as Fabral or McElroy Metal panels where the eventual owner's budget and warranty expectations call for them.
Retail, light industrial, and warehouse tenants all need different interior configurations. Post-frame's flexible post spacing lets us open up clear-span retail floor space or break the interior into leasable bays depending on the building's intended commercial use, without redesigning the roof structure to match.
Anyone can promise a sturdy building. Here's the difference between a generic sales pitch and an actual engineering answer, the kind you can hold a contractor to rather than just take on faith:
Commercial occupancy is exactly where the formal engineering standards behind post-frame construction get put to real use. Post-frame construction is not a shortcut version of conventional framing. It's its own engineered building system, recognized directly by the International Building Code, with its own trade standards and reference manuals.
Industry-wide contractor cost guides put a post-frame shell, posts, trusses, roofing. Siding, without concrete or interior finish, at roughly $15 to $40 per square foot, with size, wall height, door count, and steel gauge the biggest swing factors inside that range. Site prep and land clearing commonly add another $2,000 to $8,000 depending on how much grading the lot needs. A poured concrete floor typically runs an additional $4 to $8 per square foot on top of the shell cost. We'll give you a written, itemized estimate specific to your project rather than a phone-quoted range.
Call now or request a free written quote, most projects get a same-week site visit.
Call 502-709-6108 Now