Menu
Steel-Frame Clear-Span Buildings in Springfield, Missouri - Diaphragm-Engineered Design
STEEL-FRAME CLEAR-SPAN BUILDINGS ยท SPRINGFIELD, MO

Steel-Frame Clear-Span Buildings in Springfield, MO | Diaphragm-Engineered Design

Pole Barn Builders Springfield MO offers steel-frame clear-span buildings for the entire Springfield, Missouri area. When the requirement is simply the widest possible unobstructed interior at the lowest reasonable cost, clear-span diaphragm design is the whole conversation.

Call 502-709-6108 Now โ†’

Get a Free Quote

Tell us about your project, we'll call you back fast.

We'll respond same-week. Need to talk now? Call 502-709-6108.

90 MPH
Engineered Wind Rating
20 PSF
Ground Snow Load Basis
18โ€“24 in
Footing Depth
20+ yrs
Typical Structure Lifespan

Steel-Frame Clear-Span Buildings in Springfield, MO

When the requirement is simply the widest possible unobstructed interior at the lowest reasonable cost, clear-span diaphragm design is the whole conversation.

  • Wind load: 90 MPH (3-sec gust)
  • Snow load: 20 PSF ground snow load
  • Framing principle: Diaphragm design (roof/wall steel as structure)
  • Panel systems: Fabral / McElroy Metal available

How Diaphragm Design Actually Achieves Clear Span

The roof and wall steel panels aren't just weather skin in this system, they act as a structural diaphragm, transferring lateral wind loads down through the endwalls to the foundation. That shared load path is what lets us push post spacing and interior span further than a header-and-post system alone could support, which is the entire point of choosing a clear-span building in the first place.

Technical Specs

  • Wind load90 MPH (3-sec gust)
  • Snow load20 PSF ground snow load
  • Framing principleDiaphragm design (roof/wall steel as structure)
  • Panel systemsFabral / McElroy Metal available
  • FoundationCrushed stone base, concrete around post
  • Footing depth18โ€“24 in. below grade

Manufacturer Panel Systems and Why They Matter

We can specify manufacturer steel panel systems such as Fabral or McElroy Metal for roofing and siding on clear-span buildings, chosen based on the specific warranty terms, panel gauge. Finish options that fit your budget and how long you plan to own the structure.

Wind and Snow Engineering at Wide Spans

Every clear-span building we design carries the 90 MPH wind load and 20 PSF ground snow load baseline for this region. At wide spans, truss depth and purlin spacing get engineered specifically for that span rather than pulled from a standard building's specs.

Where Clear-Span Steel-Frame Construction Fits Best

Equipment storage, riding arenas, warehouse and light industrial space. Any use where interior support posts would interfere with how the building actually gets used are the clearest fits for this construction method, see our dedicated pages for those specific applications for use-specific detail.
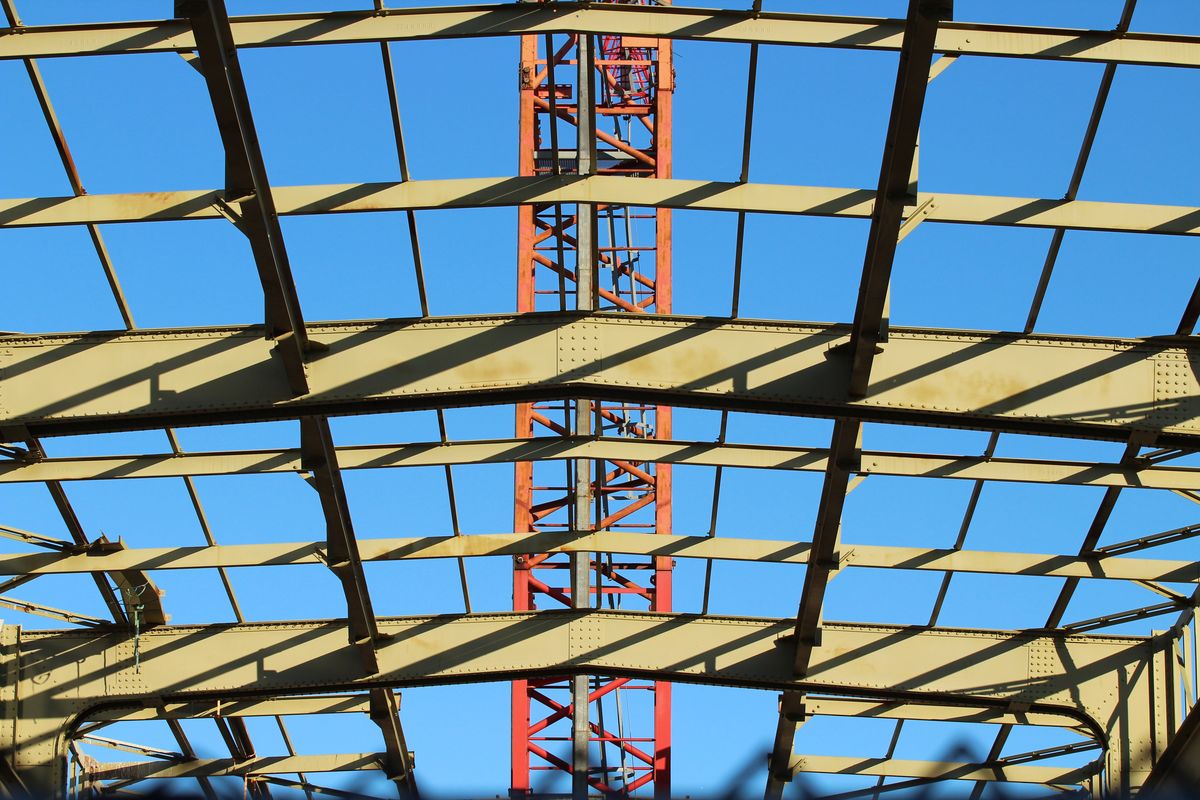
Steel-Frame Clear-Span Buildings detail - Springfield MO post-frame construction

Why We Build It This Way

Anyone can promise a sturdy building. Here's the difference between a generic sales pitch and an actual engineering answer, the kind you can hold a contractor to rather than just take on faith:

"Wide open buildings."
"The roof and wall steel carry real structural load as a diaphragm, which is what lets us push clear-span width further than post-and-header framing, and we'll spec Fabral or McElroy Metal panels when warranty terms matter to you."

The Engineering Behind Every Post-Frame Building

Wide clear-span steel-frame construction is a direct application of the engineering research behind post-frame design. Post-frame construction is not a shortcut version of conventional framing. It's its own engineered building system, recognized directly by the International Building Code, with its own trade standards and reference manuals.

  • NFBA Design Manual. The National Frame Building Association has represented builders, suppliers, and structural engineers in this industry for close to fifty years. Its Post-Frame Building Design Manual covers load standards, building risk categories, and foundation design in real depth.
  • Risk Category. Reflects how critical a building is if it fails. A farm equipment shed and a hospital do not carry the same importance factor, and the code treats them differently.
  • Exposure Category. Rates how exposed a site actually is to wind, typically B, C, or D. Most rural and suburban sites in Greene County fall into Exposure C, open terrain with scattered obstructions, which affects real wind pressure beyond the headline 90 MPH number.
  • DCA5 Reference. The American Wood Council's Design for Code Acceptance DCA5 exists because post-frame framing behaves differently enough from stick framing that generic residential span tables don't apply cleanly.
  • Laminated Columns. The calculated answer when a taller sidewall or a wider door opening pushes bending stress past what a single sawn post can reliably carry, not a marketing upgrade.
  • Uplift Anchors. Mechanical connections at the base of the post that lock the building into the ground, sized to resist the specific uplift force calculated for that site's exposure.

Typical Cost & Materials

Typical Cost & Materials

Industry-wide contractor cost guides put a post-frame shell, posts, trusses, roofing. Siding, without concrete or interior finish, at roughly $15 to $40 per square foot, with size, wall height, door count, and steel gauge the biggest swing factors inside that range. Site prep and land clearing commonly add another $2,000 to $8,000 depending on how much grading the lot needs. A poured concrete floor typically runs an additional $4 to $8 per square foot on top of the shell cost. We'll give you a written, itemized estimate specific to your project rather than a phone-quoted range.

$15โ€“$40
Per Sq Ft, Typical Shell
$4โ€“$8
Per Sq Ft, Added Slab
18โ€“24 in
Footing Depth

Frequently Asked Questions

How wide a clear span can you build?
It depends on truss engineering and roof pitch, but diaphragm design routinely supports wider clear spans than conventional post-and-header framing at a comparable cost.
What's the difference between this and a bolted steel building kit?
A bolted steel kit is a rigid frame system typically set on a slab; our clear-span buildings use post-frame diaphragm design with wood posts set in the ground, which is generally faster to erect and less expensive per square foot.
Which manufacturer panel system should I choose?
It depends on your budget, desired warranty length, and finish preferences, we can walk through Fabral, McElroy Metal, and other available options during design.
Is clear-span construction more expensive than standard framing?
Not necessarily, at wide spans it's often less expensive than the header sizes and structural steel a conventional framing approach would require to achieve the same open interior.
How far in advance should I book?
Scheduling varies by season. Spring and early summer are typically our busiest stretch, so booking a few weeks ahead gives you more flexibility on start date.
Do you offer a warranty on your work?
Yes, we stand behind our framing and installation work, and can walk you through specific warranty terms, including any manufacturer warranty on steel panels, during your quote.
Can I see examples of similar buildings you've completed?
Yes, ask during your site visit and we can share reference photos and, where possible, put you in touch with a past client for a similar project.
What information do you need to give me an accurate quote?
Rough dimensions, intended use, your address, and any specific features (extra doors, insulation, concrete) get you a meaningfully accurate quote. Exact numbers come after a site visit.
Do you handle the whole project, or do I need to hire separate trades?
We manage framing, foundation, and roofing directly, and coordinate concrete, electrical, and plumbing trades on your behalf so you're not stitching the schedule together yourself.
What happens if we find a problem with the site during excavation?
We flag it immediately rather than working around it quietly. Unexpected soil conditions, old debris, or drainage issues get a straight explanation and a revised written estimate before we continue.

Ready to Start Your Steel-Frame Clear-Span Buildings Project?

Call now or request a free written quote, most projects get a same-week site visit.

Call 502-709-6108 Now