
Pole Barn Builders Springfield MO offers riding arena construction for the entire Springfield, Missouri area. A riding arena has one non-negotiable requirement above everything else: nothing in the middle of the space. That's a clear-span engineering problem before it's anything else.
Call 502-709-6108 Now →Tell us about your project, we'll call you back fast.
We'll respond same-week. Need to talk now? Call 502-709-6108.
A riding arena has one non-negotiable requirement above everything else: nothing in the middle of the space. That's a clear-span engineering problem before it's anything else.
Every other post-frame building on our list can compromise on interior post placement somewhere; a riding arena can't. We rely on diaphragm design, the roof and wall steel sharing lateral load with the structural frame, specifically to push clear-span widths further than a header-and-post system could manage on its own, keeping the entire working surface free of obstructions.
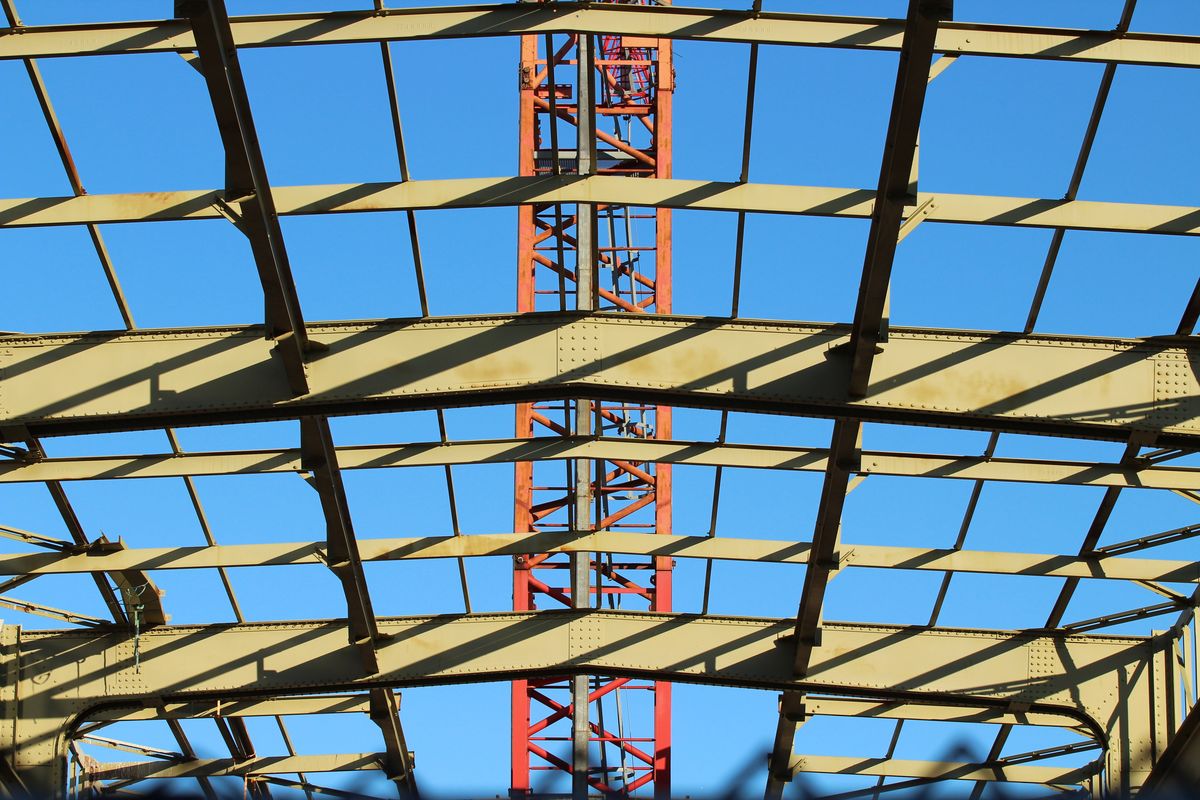
A wide-span roof carries the full 20 PSF ground snow load design requirement across trusses that have to span the entire arena width without a mid-span post to help. Purlins carry that snow load from the roof panels down to the trusses, and truss spacing and depth get engineered specifically for the arena's span rather than reused from a standard barn design.
Arenas typically run taller sidewalls than a stall barn to give horse and rider working headroom, which means more wall surface exposed to wind. We size posts, girts, and uplift anchors for that taller wind exposure area specifically, rather than assuming standard-barn wall engineering carries over to a taller structure.
Footings run 18 to 24 inches below grade as with any post-frame structure. The sheer footprint of an arena means site grading and drainage planning matter more here, water has to be routed around a much larger building envelope without pooling against any wall.
Anyone can promise a sturdy building. Here's the difference between a generic sales pitch and an actual engineering answer, the kind you can hold a contractor to rather than just take on faith:
A wide clear-span arena roof is exactly the kind of structure where the underlying engineering standard matters most. Post-frame construction is not a shortcut version of conventional framing. It's its own engineered building system, recognized directly by the International Building Code, with its own trade standards and reference manuals.
Industry-wide contractor cost guides put a post-frame shell, posts, trusses, roofing. Siding, without concrete or interior finish, at roughly $15 to $40 per square foot, with size, wall height, door count, and steel gauge the biggest swing factors inside that range. Site prep and land clearing commonly add another $2,000 to $8,000 depending on how much grading the lot needs. A poured concrete floor typically runs an additional $4 to $8 per square foot on top of the shell cost. We'll give you a written, itemized estimate specific to your project rather than a phone-quoted range.
Call now or request a free written quote, most projects get a same-week site visit.
Call 502-709-6108 Now