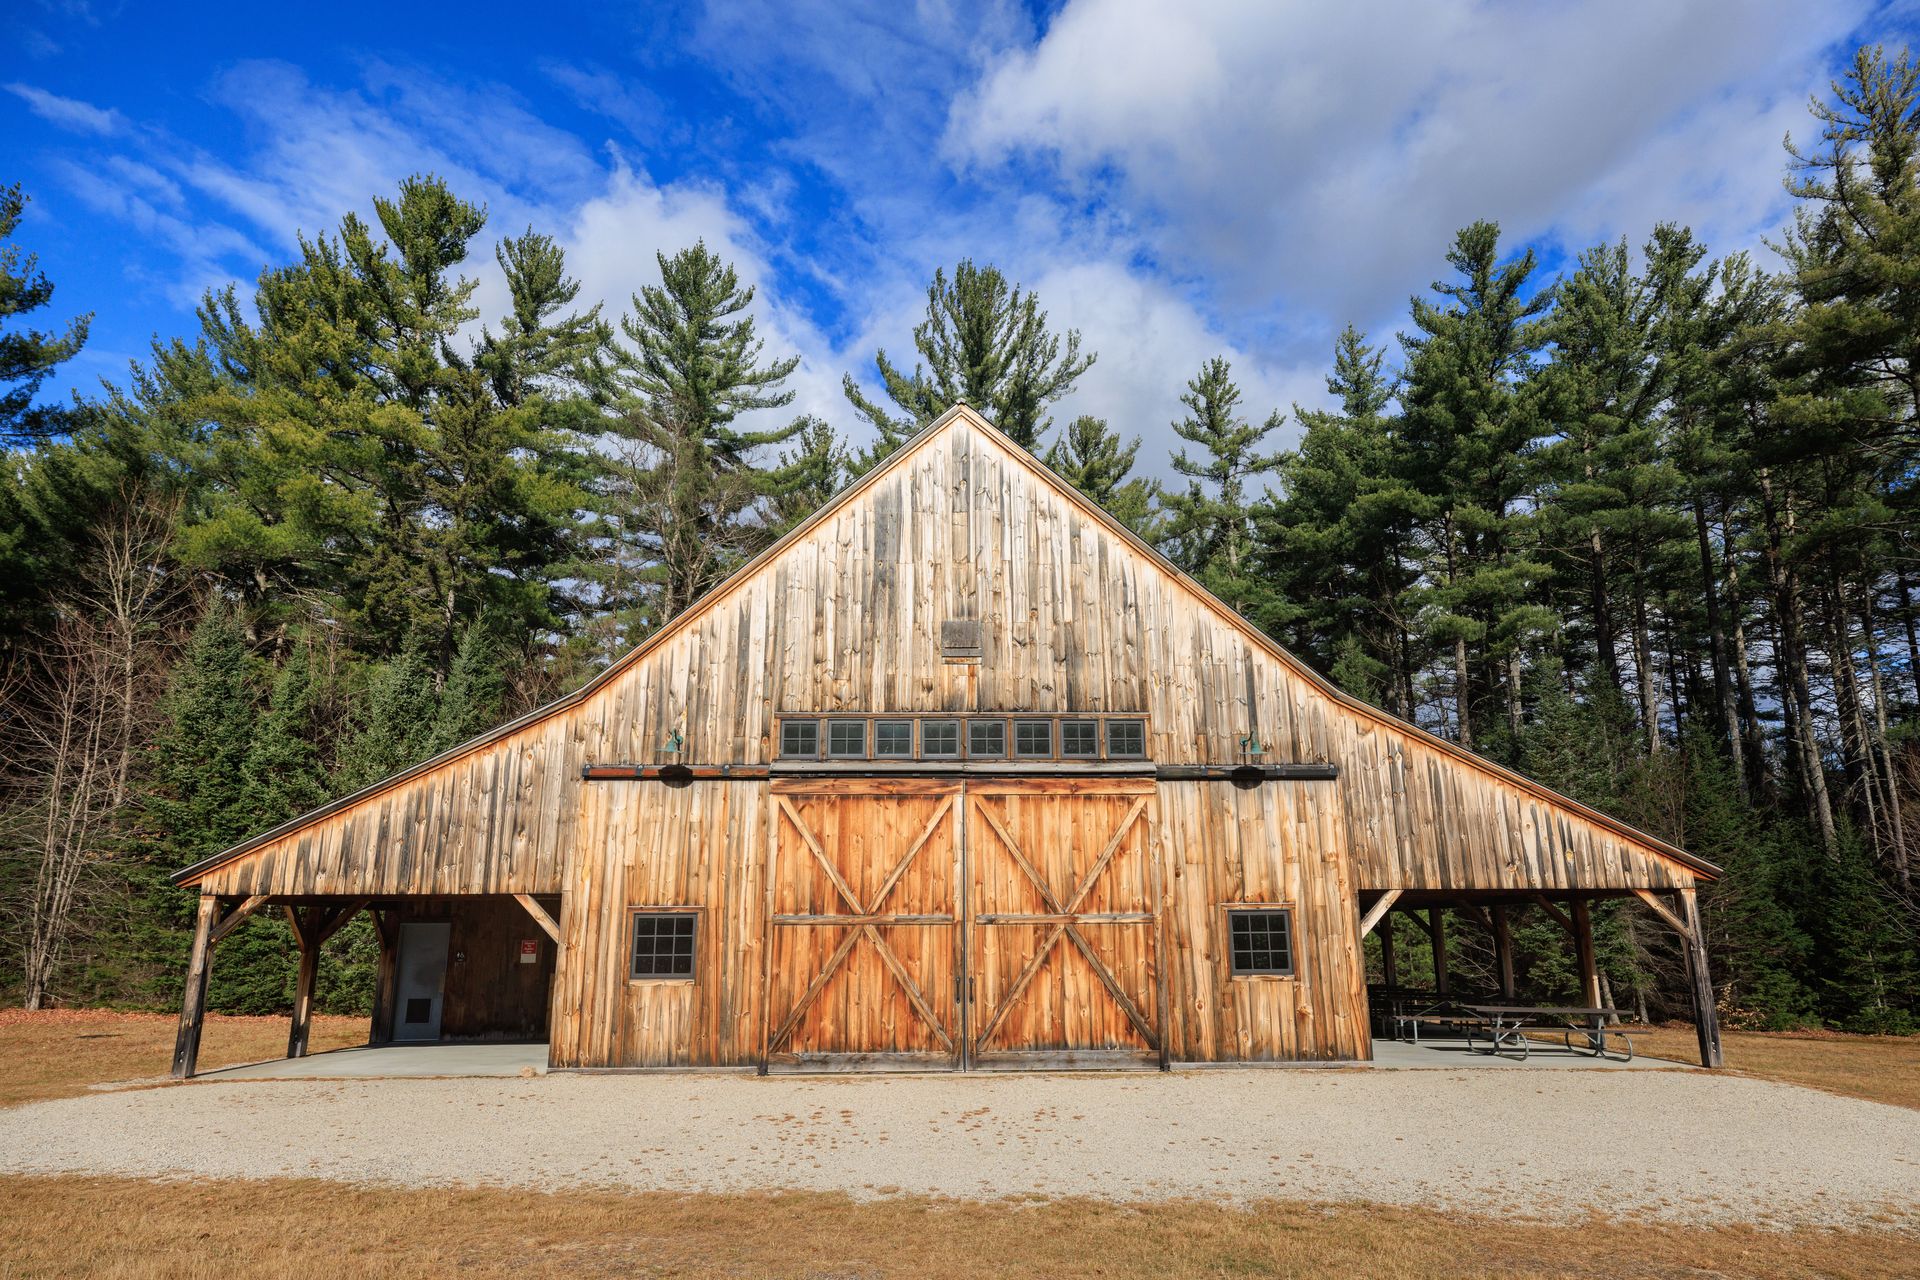
Pole Barn Builders Springfield MO offers pole barn construction for the entire Springfield, Missouri area. Whether you need a general-purpose barn, a shop, or a hybrid living/storage building, every structure starts from the same post-frame fundamentals detailed below.
Call 502-709-6108 Now →Tell us about your project, we'll call you back fast.
We'll respond same-week. Need to talk now? Call 502-709-6108.
Whether you need a general-purpose barn, a shop, or a hybrid living/storage building, every structure starts from the same post-frame fundamentals detailed below.
Pole barn is the term most people search for, but the trade calls it post-frame construction, and the difference matters more than semantics. Instead of a continuous concrete foundation carrying a stick-framed wall, post-frame buildings transfer load through widely spaced structural posts set directly into the ground, with the roof and wall steel panels doing real structural work rather than sitting on the frame as pure cladding.
That's the diaphragm principle: the metal sheathing on the roof and walls acts as a diaphragm, spreading lateral wind load down through the endwalls to the foundation instead of forcing a handful of connections to resist it rigidly. In a region that sees straight-line wind events and the occasional severe thunderstorm line, a structure that flexes and distributes load tends to outperform one that fights the wind head-on.
Every building we lay out is engineered to a 90 MPH three-second gust wind load and a 20 pounds-per-square-foot ground snow load, the baseline for this part of southwest Missouri under current code tables. Posts are 6x6 .60 CCA or ACQ pressure-treated lumber rated for ground contact, set with footings a minimum of 18 to 24 inches below finish grade to stay ahead of the regional frost line.
We also use laminated columns, multiple boards mechanically bonded together, rather than a single sawn timber post, on buildings where the extra structural upgrade is called for. A laminated column resists twisting and bowing better than a solid pole of the same dimension, which keeps wall lines straight over decades of load cycling.
Here's a detail worth knowing before you hire anyone: the post should never sit directly on a poured concrete footer. We set four inches of crushed stone in the bottom of the hole first, for drainage, then pour concrete around the post rather than under it. Concrete under the post traps moisture against the end grain; stone underneath lets water drain away from the wood. It's a small step that has an outsized effect on how long the post lasts.
Girts are the horizontal wall members that tie the posts together and give the siding something to fasten to; purlins do the same job on the roof, carrying panel loads and snow load down to the trusses. On buildings where wall cavity depth matters for insulation, we can run bookshelf girts, a commercial-grade detail installed between the posts instead of across their face, opening up a deeper, better-insulated wall. At the base of each post, mechanical uplift anchors lock the building into the ground so wind can't lift it off its foundation in a gust event.
Anyone can promise a sturdy building. Here's the difference between a generic sales pitch and an actual engineering answer, the kind you can hold a contractor to rather than just take on faith:
Before a single post goes in the ground, it's worth understanding the engineering discipline that governs post-frame construction as a whole. Post-frame construction is not a shortcut version of conventional framing. It's its own engineered building system, recognized directly by the International Building Code, with its own trade standards and reference manuals.
Industry-wide contractor cost guides put a post-frame shell, posts, trusses, roofing. Siding, without concrete or interior finish, at roughly $15 to $40 per square foot, with size, wall height, door count, and steel gauge the biggest swing factors inside that range. Site prep and land clearing commonly add another $2,000 to $8,000 depending on how much grading the lot needs. A poured concrete floor typically runs an additional $4 to $8 per square foot on top of the shell cost. We'll give you a written, itemized estimate specific to your project rather than a phone-quoted range.
Call now or request a free written quote, most projects get a same-week site visit.
Call 502-709-6108 Now