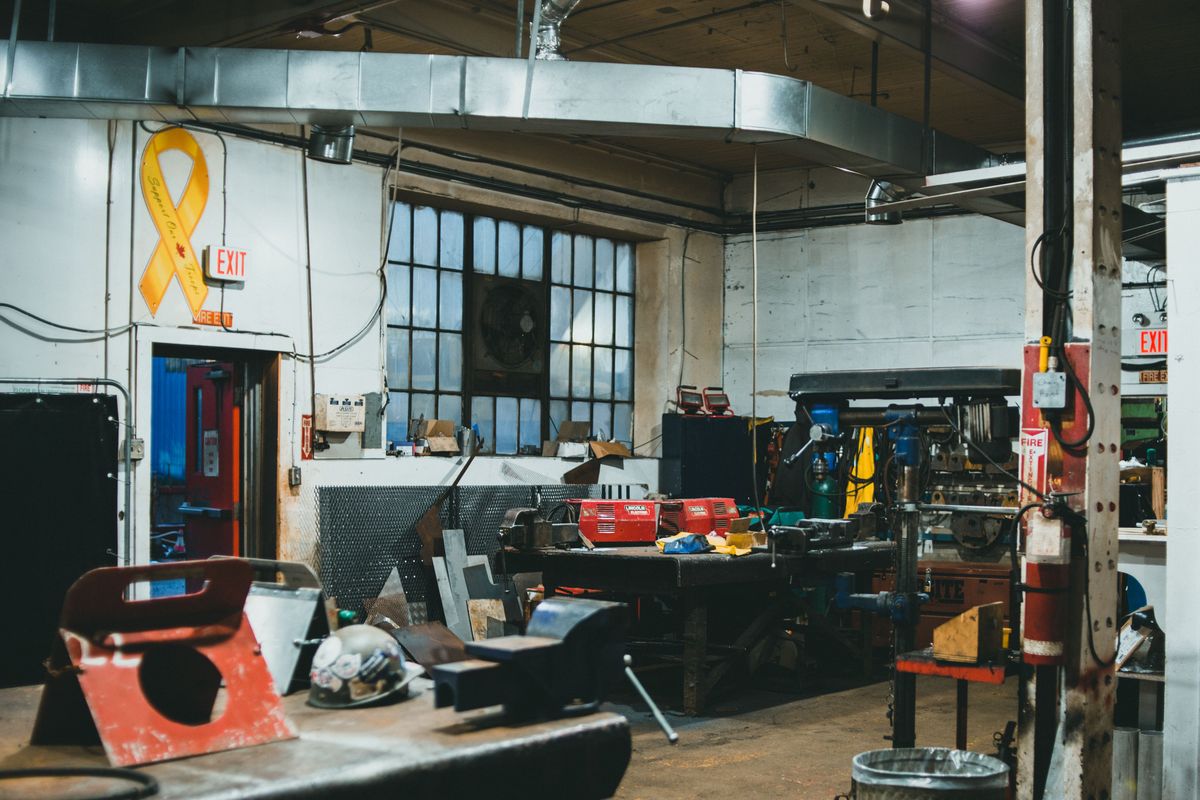
Pole Barn Builders Springfield MO offers workshop & shop buildings for the entire Springfield, Missouri area. A shop building lives a harder life than a garage, welders, compressors, dust, and long hours, so we frame it for that use from the start rather than treating insulation and power as an afterthought.
Call 502-709-6108 Now →Tell us about your project, we'll call you back fast.
We'll respond same-week. Need to talk now? Call 502-709-6108.
A shop building lives a harder life than a garage, welders, compressors, dust, and long hours, so we frame it for that use from the start rather than treating insulation and power as an afterthought.
Shop buildings get bookshelf girts as a default rather than an upgrade whenever insulation or interior finish is part of the plan. Running the girts between the posts instead of across their face opens up a deeper wall cavity, which means more insulation, straighter interior wall surfaces for hanging tools and cabinetry, and fewer thermal gaps at the post lines.
The same 90 MPH wind and 20 PSF snow load engineering that governs our agricultural buildings applies here, plus we size posts and header framing around anticipated point loads from hoists, mezzanine storage, or a bridge crane if that's part of your plan.
Laminated columns are common in shop buildings specifically because the extra rigidity resists the racking that comes from repeated door use and heavy equipment vibration better than a single sawn post.
We grade the pad for roughly 5% fall away from the building before any concrete goes in. Size the slab thickness and reinforcement to the equipment you'll actually be running on it, a compact tractor and a two-post lift do not load a slab the same way.
Footings sit 18 to 24 inches below grade regardless of slab design, keeping the structural posts below the frost line even though the floor itself is a separate pour.
Shops generate heat, fumes, and humidity that a barn never has to deal with. Galvanized steel siding paired with a continuous moisture barrier keeps Missouri's seasonal humidity swings from condensing inside the wall cavity. We plan ridge vents or powered exhaust based on how the space will actually be used.
Anyone can promise a sturdy building. Here's the difference between a generic sales pitch and an actual engineering answer, the kind you can hold a contractor to rather than just take on faith:
A shop that runs power tools and heating equipment year-round needs a wall assembly built for the climate it actually sits in. Springfield and the surrounding counties fall within IECC Climate Zone 4A, the mixed-humid zone, meaning a building here has to handle a heating-dominated winter and a humid, cooling-dominated summer in the same wall assembly.
Industry-wide contractor cost guides put a post-frame shell, posts, trusses, roofing. Siding, without concrete or interior finish, at roughly $15 to $40 per square foot, with size, wall height, door count, and steel gauge the biggest swing factors inside that range. Site prep and land clearing commonly add another $2,000 to $8,000 depending on how much grading the lot needs. A poured concrete floor typically runs an additional $4 to $8 per square foot on top of the shell cost. We'll give you a written, itemized estimate specific to your project rather than a phone-quoted range.
Call now or request a free written quote, most projects get a same-week site visit.
Call 502-709-6108 Now