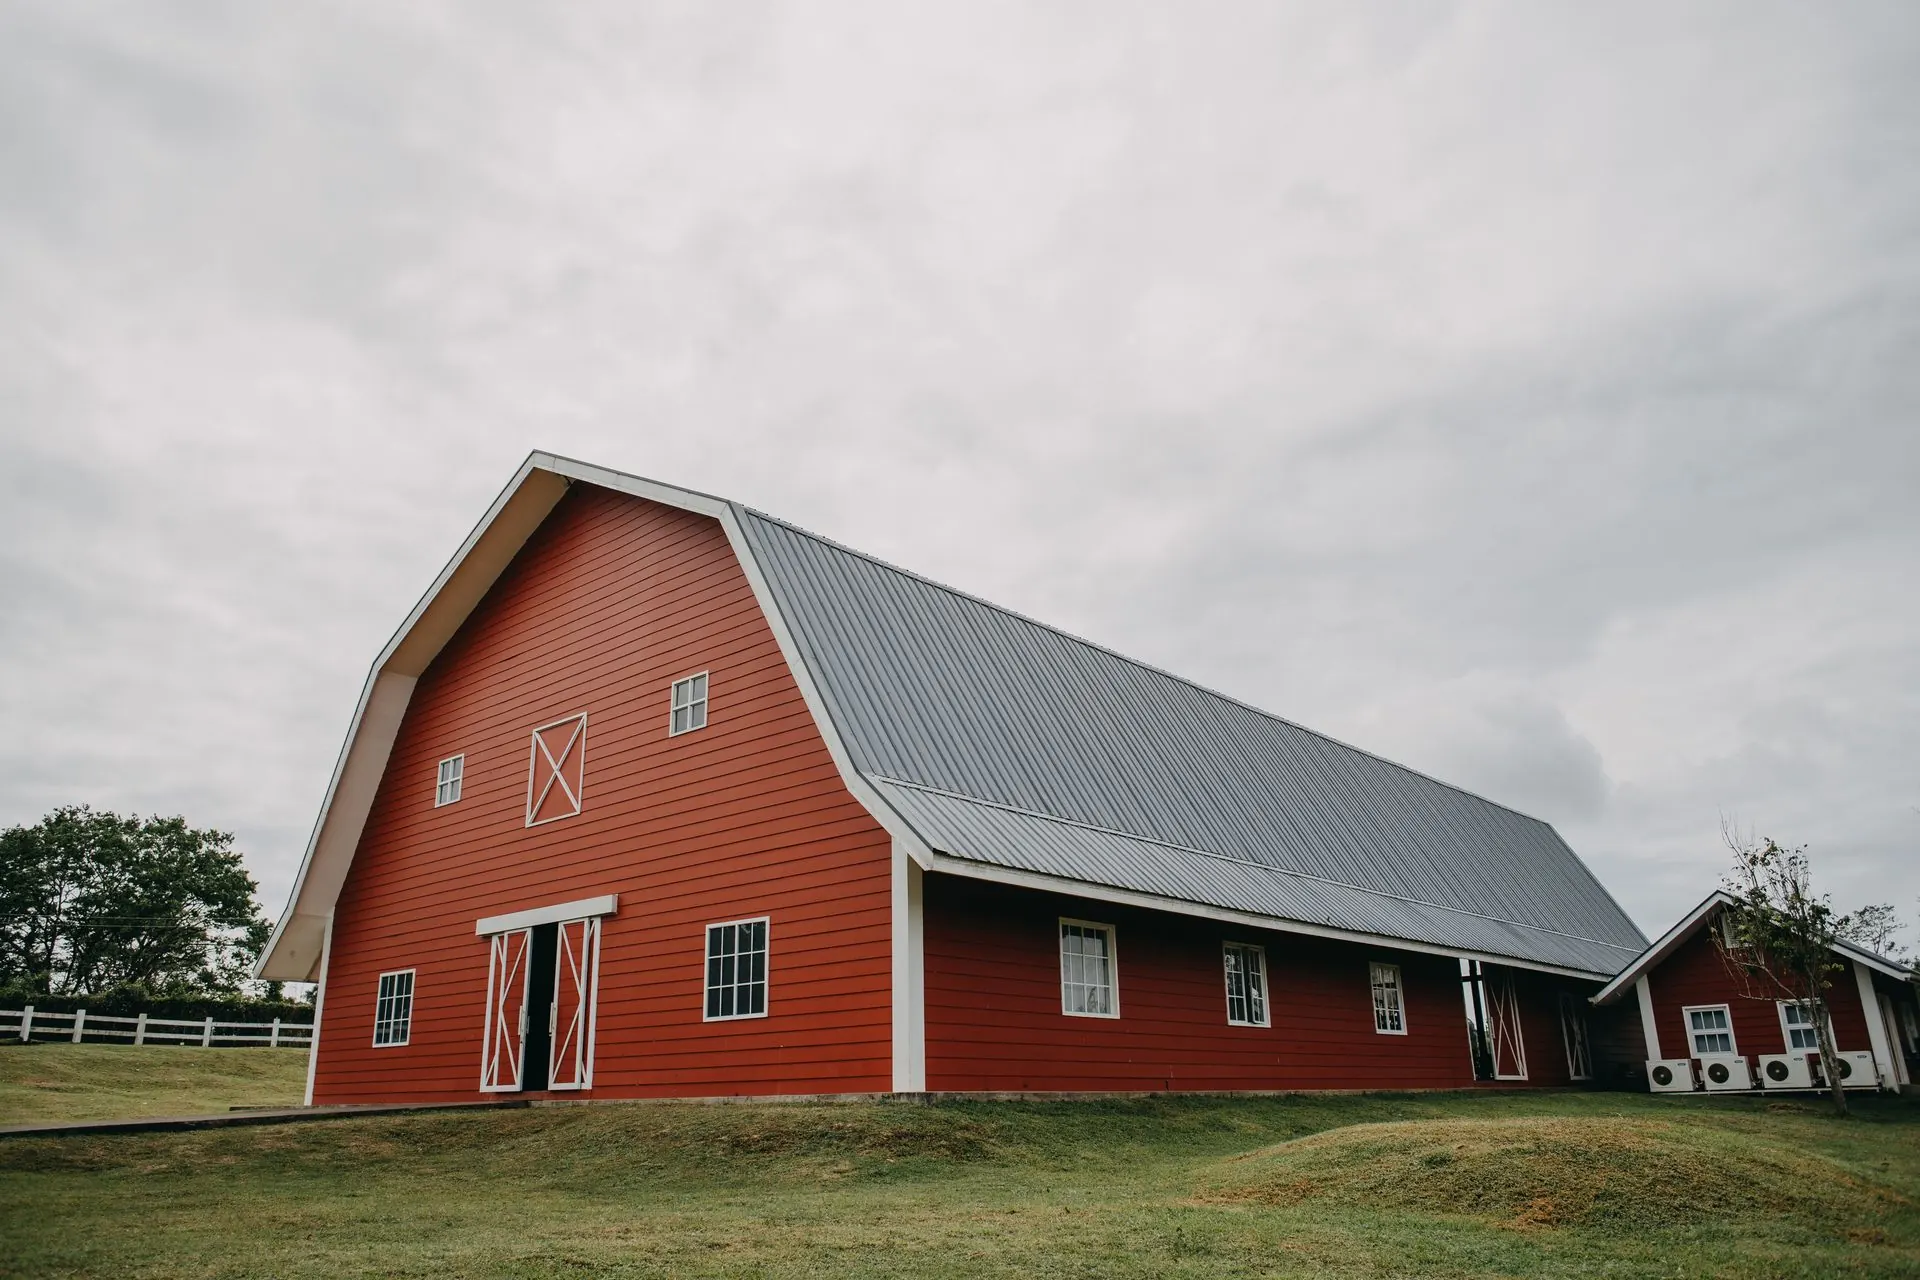
Pole Barn Builders Springfield MO builds barndominiums in Springfield, Missouri with space planned for both living and practical use. A barndominium asks post-frame construction to do double duty: shop or barn space on one side, real living quarters on the other, under one roofline.
Call 417-647-4334 Now →Tell us about your project, we'll call you back fast.
We'll respond same-week. Need to talk now? Call 417-647-4334.
A barndominium asks post-frame construction to do double duty: shop or barn space on one side, real living quarters on the other, under one roofline.
The shop or storage half of a barndominium is engineered the same way any pole barn is, 6x6 ground-contact posts, 90 MPH wind load, diaphragm roof and wall design. The living-quarters half needs tighter tolerances: straighter walls for drywall, more insulation depth, and careful attention to where plumbing and HVAC lines have to pass through post lines. We plan both halves from the same set of engineered drawings so the transition between them is structural, not just cosmetic.
Because the living quarters side often carries loft framing, larger window openings, and interior partition walls, we lean on laminated columns rather than single sawn posts more heavily on that side of the building. Multiple boards bonded together resist the twisting a single-pole timber post is prone to over time, which matters more once drywall and finish flooring are riding on that structure.
Humidity control isn't optional in a barndominium the way it might be in a pure storage building. We run a continuous moisture barrier behind galvanized steel siding on the living-quarters portion and size insulation to match, using bookshelf girts where wall cavity depth is tight against window and door framing.
The same rule applies here as on every building we frame: posts sit on four inches of crushed stone, with concrete poured around rather than under the post. On a building where the finished interior sits directly on that structure for decades, getting the foundation detail right the first time matters even more than usual.
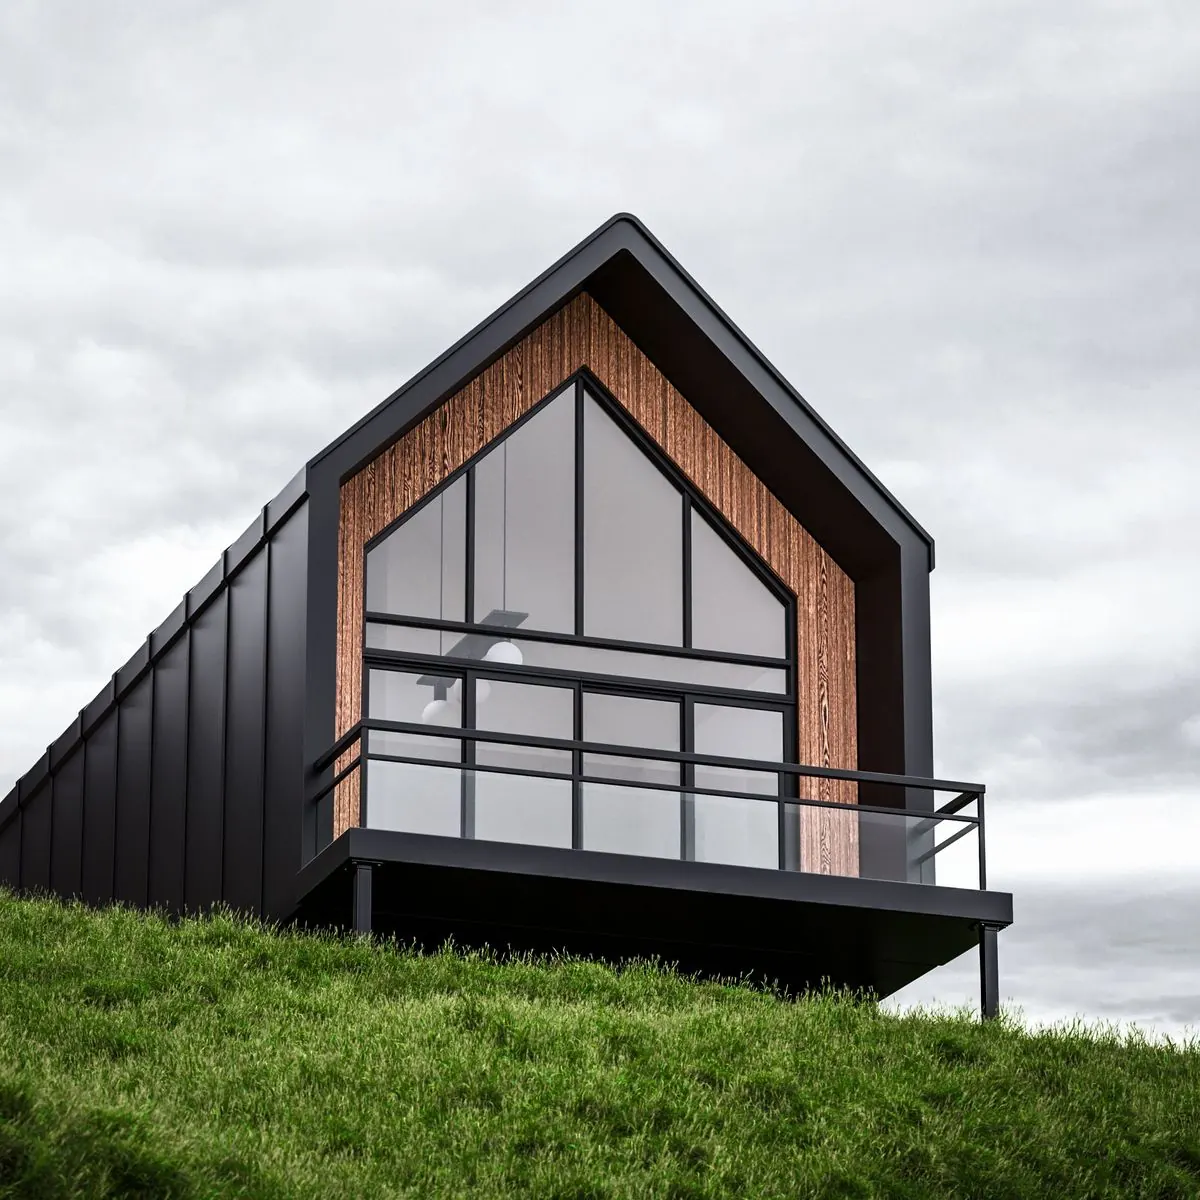
Anyone can promise a sturdy building. Here's the difference between a generic sales pitch and an actual engineering answer, the kind you can hold a contractor to rather than just take on faith:
The living-quarters half of a barndominium answers to residential energy code in a way the shop half never has to, which makes climate-zone detail worth understanding. Springfield and the surrounding counties fall within IECC Climate Zone 4A, the mixed-humid zone, meaning a building here has to handle a heating-dominated winter and a humid, cooling-dominated summer in the same wall assembly.
Because a barndominium carries finished living space, it prices closer to a turnkey home than a bare shell, industry cost guides put a fully finished 2,000-square-foot post-frame home in the neighborhood of $150,000 to $315,000, or roughly $50 to $120 per square foot once insulation, drywall, plumbing. Electrical are included. The shop-only side of the building, by contrast, still prices closer to the standard $15 to $40 per square foot shell range. We'll break the estimate out by section so you can see exactly what the living-quarters finish is adding to the base structure.
Call now or request a free written quote, most projects get a same-week site visit.
Call 417-647-4334 Now