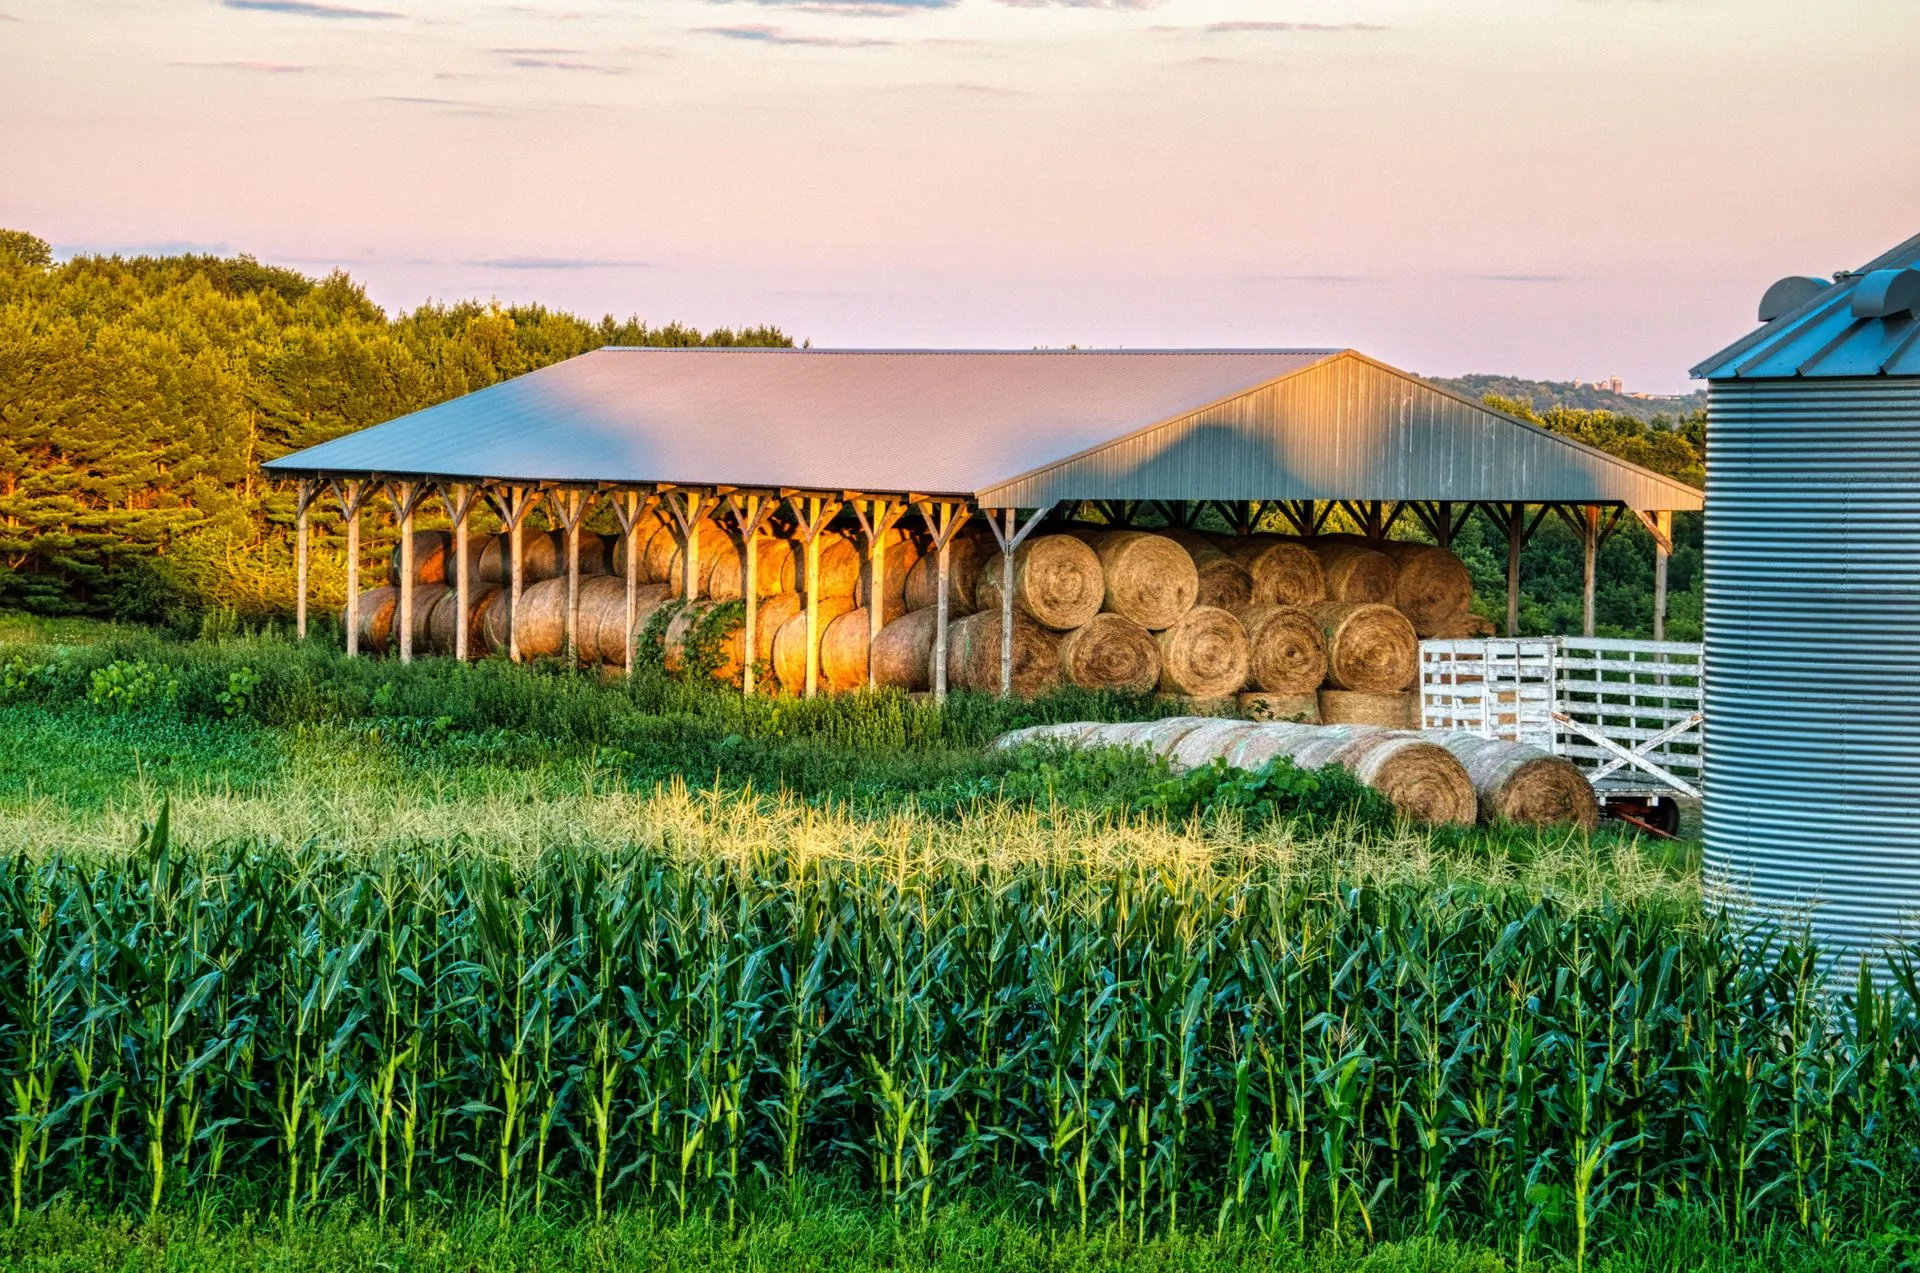
Pole Barn Builders Springfield MO builds hay and livestock barns in Springfield, Missouri with storage and airflow planned together. Hay that can't breathe rots, and livestock that can't get airflow suffer for it, a storage barn has to move air even when nobody's thinking about it.
Call 417-647-4334 Now →Tell us about your project, we'll call you back fast.
We'll respond same-week. Need to talk now? Call 417-647-4334.
Hay that can't breathe rots, and livestock that can't get airflow suffer for it, a storage barn has to move air even when nobody's thinking about it.
Stored hay generates its own heat and moisture as it cures, and a sealed-up building traps both against the crop. We plan open eave vents, ridge venting, or gable louvers directly into the roof framing, working with the purlin system that already carries snow load, so airflow moves through the building without extra retrofitting later.
Livestock and feed storage buildings deal with more ground-level moisture than almost any other agricultural structure, runoff, animal waste, wash-down water. 6x6 ground-contact-rated .60 CCA/ACQ posts, set on crushed stone with concrete poured around the base rather than under it, are the baseline here. Footings run 18 to 24 inches below grade to stay ahead of frost heave.
Many hay barns run open on one or more sides for equipment access and airflow, which changes the wind bracing requirements significantly compared to a fully enclosed building. We engineer open-sided structures for the actual wind exposure that design creates, rather than borrowing bracing specs from an enclosed barn.
Door and opening placement gets planned around how equipment actually moves hay or feed in and out, tractor and skid steer clearance, drive-through configurations. Truck access, since retrofitting a wider opening after framing is far more expensive than sizing it correctly the first time.
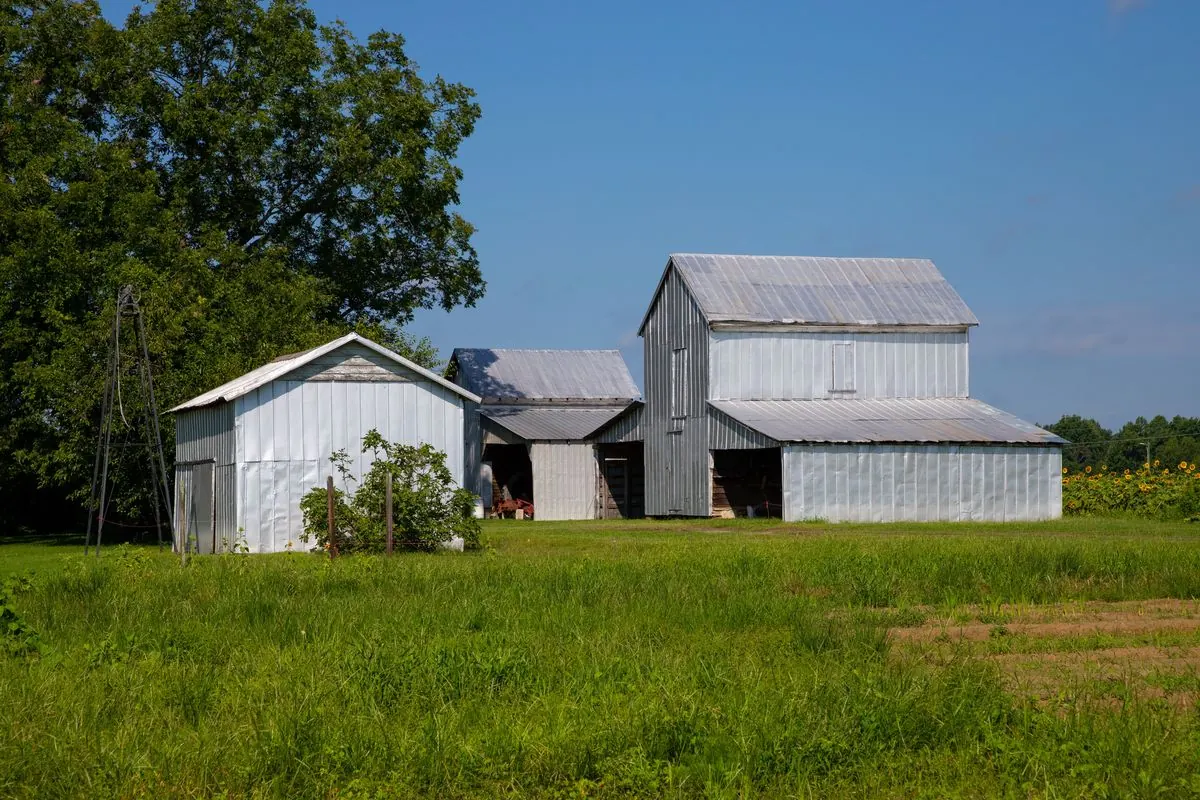
Anyone can promise a sturdy building. Here's the difference between a generic sales pitch and an actual engineering answer, the kind you can hold a contractor to rather than just take on faith:
Storage barns are where post-frame construction first proved itself, and the reasoning still holds for a modern build. Post-frame construction became the dominant method for American farm buildings for practical reasons that still hold up today: fewer materials, faster erection, and a foundation system that skips a continuous poured footing under every wall.
Industry-wide contractor cost guides put a post-frame shell, posts, trusses, roofing. Siding, without concrete or interior finish, at roughly $15 to $40 per square foot, with size, wall height, door count, and steel gauge the biggest swing factors inside that range. Site prep and land clearing commonly add another $2,000 to $8,000 depending on how much grading the lot needs. A poured concrete floor typically runs an additional $4 to $8 per square foot on top of the shell cost. We'll give you a written, itemized estimate specific to your project rather than a phone-quoted range.
Call now or request a free written quote, most projects get a same-week site visit.
Call 417-647-4334 Now