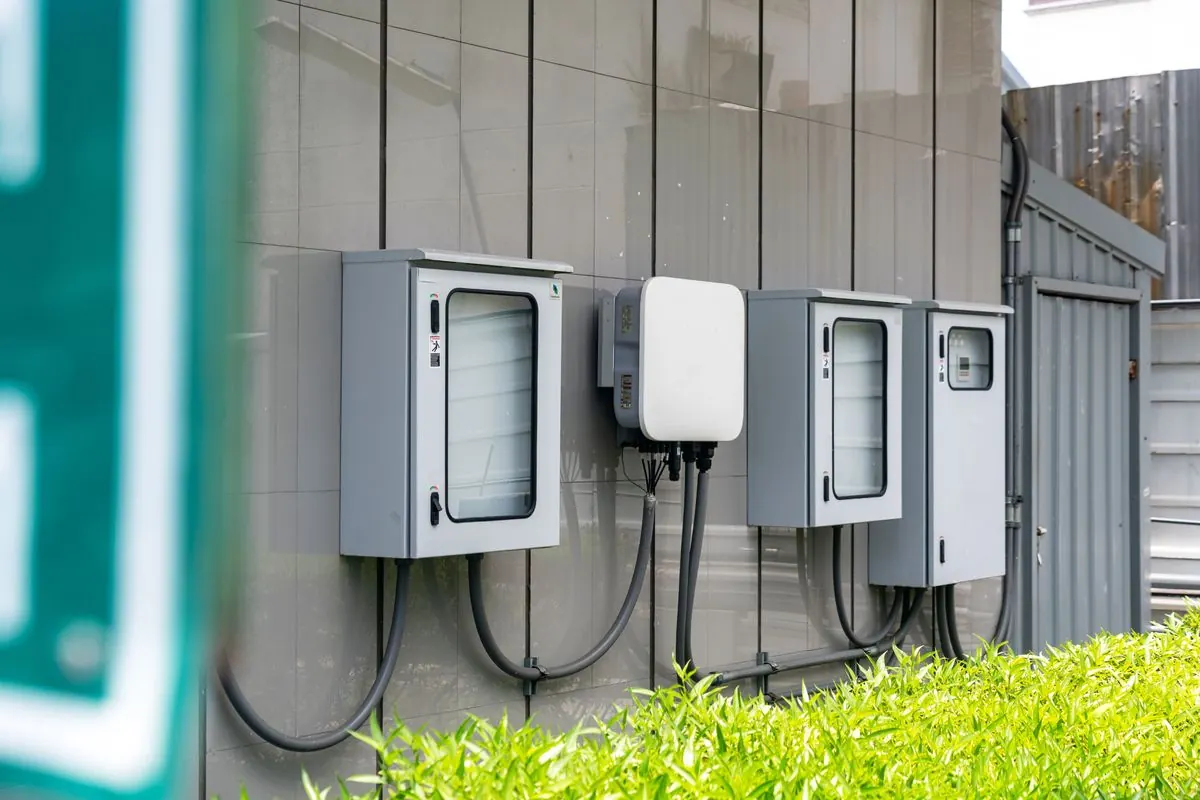
Pole Barn Builders Springfield MO plans pole barn electrical and insulation work in Springfield, Missouri as part of a usable finish-out. Turning a shell into a finished, usable space comes down to two things: wall cavity depth for insulation, and getting wiring in before the walls close up.
Call 417-647-4334 Now →Tell us about your project, we'll call you back fast.
We'll respond same-week. Need to talk now? Call 417-647-4334.
Turning a shell into a finished, usable space comes down to two things: wall cavity depth for insulation, and getting wiring in before the walls close up.
Standard girts run across the face of the posts, which limits how much insulation actually fits in the wall before you hit the siding. Bookshelf girts flip that orientation, running between the posts to open up a deeper cavity. This is the single biggest factor in how well an insulated pole barn actually performs against Missouri's summer heat and winter cold.
Galvanized steel siding manages exterior weather, but interior humidity from heating, cooking, or shop equipment needs somewhere to go that isn't inside the wall cavity. We run a continuous moisture barrier positioned correctly relative to the insulation and interior finish layer, since a barrier installed on the wrong side of the insulation can trap moisture instead of blocking it.
Conduit runs, box locations, and panel placement all have to happen before insulation and interior finish go up. This means timing the electrical trade's work correctly into the overall schedule matters as much as the wiring itself. We coordinate directly with your electrician, or can rough in ourselves depending on your preference and local licensing requirements.
Once insulation and moisture barrier are in place, standard interior finishes, steel liner panels, drywall over furring, or exposed finished wood, all work over a post-frame wall system, with the choice usually coming down to how the space will be used and cleaned.
Anyone can promise a sturdy building. Here's the difference between a generic sales pitch and an actual engineering answer, the kind you can hold a contractor to rather than just take on faith:
Insulation performance in this region is governed by a specific climate zone most homeowners have never heard of, but it's worth understanding. Springfield and the surrounding counties fall within IECC Climate Zone 4A, the mixed-humid zone, meaning a building here has to handle a heating-dominated winter and a humid, cooling-dominated summer in the same wall assembly.
Industry-wide contractor cost guides put a post-frame shell, posts, trusses, roofing. Siding, without concrete or interior finish, at roughly $15 to $40 per square foot, with size, wall height, door count, and steel gauge the biggest swing factors inside that range. Site prep and land clearing commonly add another $2,000 to $8,000 depending on how much grading the lot needs. A poured concrete floor typically runs an additional $4 to $8 per square foot on top of the shell cost. We'll give you a written, itemized estimate specific to your project rather than a phone-quoted range.
Call now or request a free written quote, most projects get a same-week site visit.
Call 417-647-4334 Now