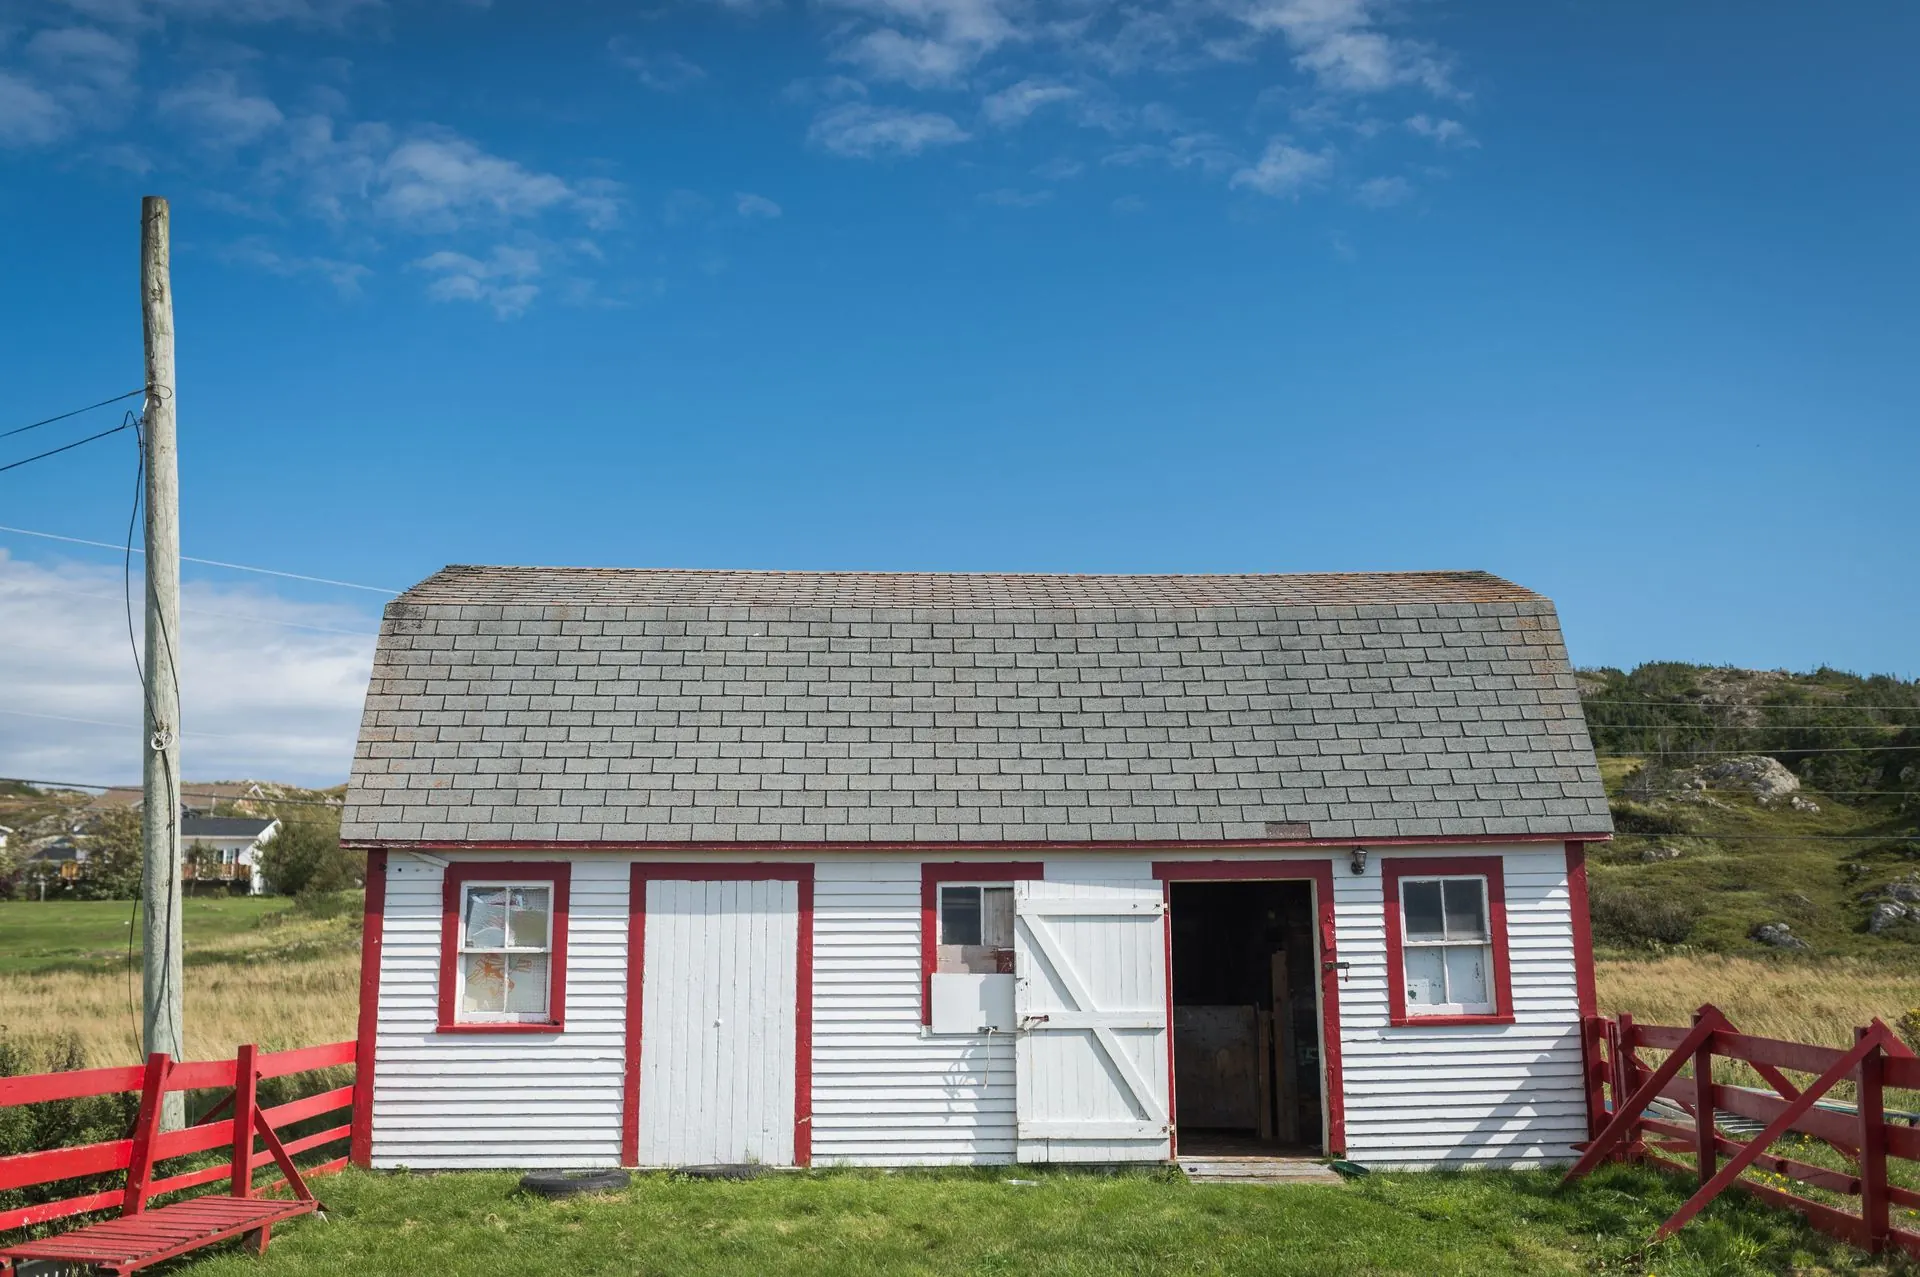
Pole Barn Builders Springfield MO plans and builds horse barns in Springfield, Missouri around stalls, ventilation, and daily care. Horses are hard on a building in ways hay never is, ammonia, humidity, kicking, and the need for airflow that a sealed-up storage barn was never designed around.
Call 417-647-4334 Now →Tell us about your project, we'll call you back fast.
We'll respond same-week. Need to talk now? Call 417-647-4334.
Horses are hard on a building in ways hay never is, ammonia, humidity, kicking, and the need for airflow that a sealed-up storage barn was never designed around.
Good equestrian barn design starts with ventilation, since trapped ammonia and moisture cause more long-term structural and respiratory problems than any single weather event. We plan ridge venting, cupolas, or gable vents into the roof design from the start, working with the same purlin system that carries snow load down to the trusses, rather than treating airflow as something to retrofit after the barn is closed in.
Laminated columns are a common upgrade in horse barns specifically because stall walls and kick boards transmit repeated impact loads into the post line in a way that hay storage never does. A laminated column resists that racking and twisting better than a single sawn timber post, which keeps stall framing tight and functional for longer.
Every horse barn we build carries the standard 90 MPH wind load and 20 PSF snow load engineering, with the roof and wall steel functioning as a diaphragm to spread gust loads across the structure. For barns that include an attached or adjacent riding arena, we size that portion for wider clear span independently, since arena wind exposure and roof loading work differently than an enclosed stall building.
Posts sit on crushed stone with concrete poured around rather than under the base, and footings run 18 to 24 inches below grade. Stall areas see more moisture at floor level than almost any other agricultural use, so we pay particular attention to site grading and drainage immediately around the barn's perimeter during site prep.
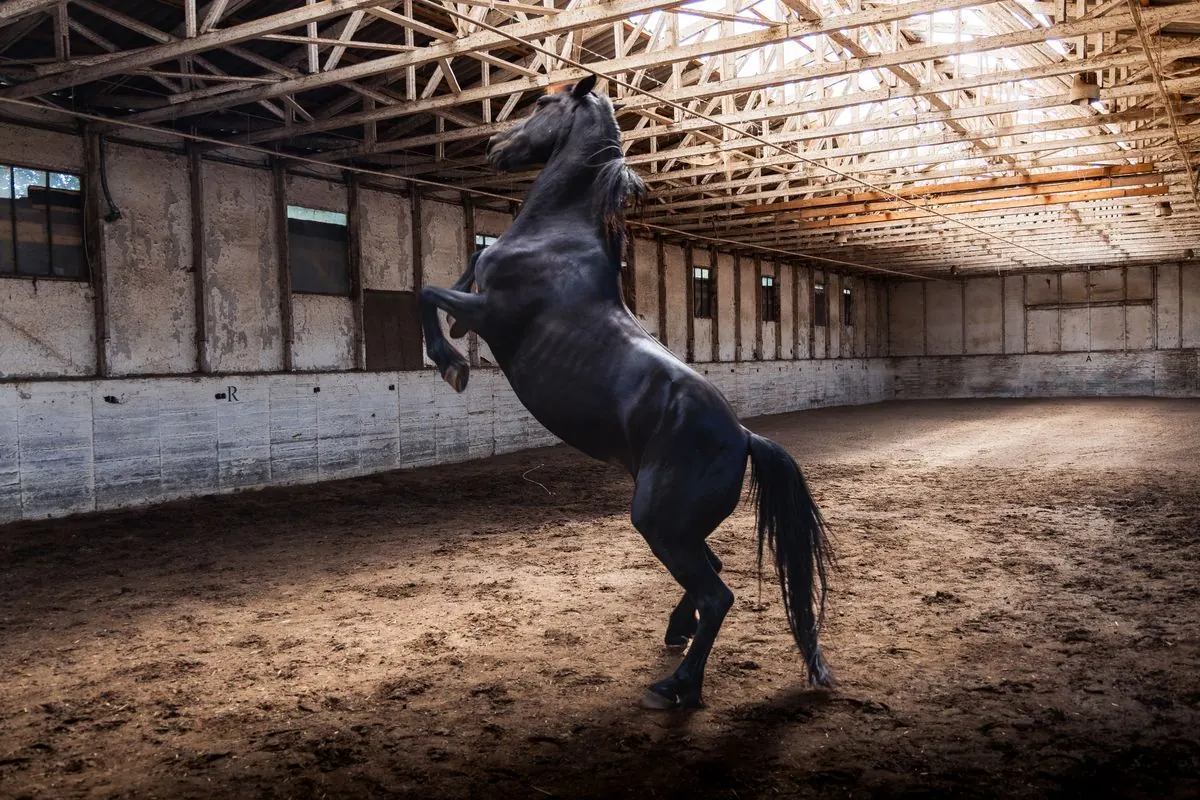
Anyone can promise a sturdy building. Here's the difference between a generic sales pitch and an actual engineering answer, the kind you can hold a contractor to rather than just take on faith:
Post-frame construction earned its place in agricultural building for reasons that go back decades, and they still apply directly to a modern horse barn. Post-frame construction became the dominant method for American farm buildings for practical reasons that still hold up today: fewer materials, faster erection, and a foundation system that skips a continuous poured footing under every wall.
Industry-wide contractor cost guides put a post-frame shell, posts, trusses, roofing. Siding, without concrete or interior finish, at roughly $15 to $40 per square foot, with size, wall height, door count, and steel gauge the biggest swing factors inside that range. Site prep and land clearing commonly add another $2,000 to $8,000 depending on how much grading the lot needs. A poured concrete floor typically runs an additional $4 to $8 per square foot on top of the shell cost. We'll give you a written, itemized estimate specific to your project rather than a phone-quoted range.
Call now or request a free written quote, most projects get a same-week site visit.
Call 417-647-4334 Now