Menu
Workshop & Shop Buildings in Springfield, Missouri - Bookshelf Girt Framing
WORKSHOP & SHOP BUILDINGS ยท SPRINGFIELD, MO

Workshop & Shop Buildings in Springfield, MO | Bookshelf Girt Framing

Pole Barn Builders Springfield MO offers workshop & shop buildings for the entire Springfield, Missouri area. A shop building lives a harder life than a garage, welders, compressors, dust, and long hours, so we frame it for that use from the start rather than treating insulation and power as an afterthought.

Call 502-709-6108 Now โ†’

Get a Free Quote

Tell us about your project, we'll call you back fast.

We'll respond same-week. Need to talk now? Call 502-709-6108.

90 MPH
Engineered Wind Rating
20 PSF
Ground Snow Load Basis
18โ€“24 in
Footing Depth
20+ yrs
Typical Structure Lifespan

Workshop & Shop Buildings in Springfield, MO

A shop building lives a harder life than a garage, welders, compressors, dust, and long hours, so we frame it for that use from the start rather than treating insulation and power as an afterthought.

  • Wall framing: Bookshelf girts standard
  • Wind load: 90 MPH (3-sec gust)
  • Snow load: 20 PSF ground snow load
  • Column upgrade: Laminated columns available

Framing for Real Shop Use

Shop buildings get bookshelf girts as a default rather than an upgrade whenever insulation or interior finish is part of the plan. Running the girts between the posts instead of across their face opens up a deeper wall cavity, which means more insulation, straighter interior wall surfaces for hanging tools and cabinetry, and fewer thermal gaps at the post lines.

Technical Specs

  • Wall framingBookshelf girts standard
  • Wind load90 MPH (3-sec gust)
  • Snow load20 PSF ground snow load
  • Column upgradeLaminated columns available
  • Slab grading~5% fall from structure
  • Moisture controlContinuous vapor/moisture barrier

Engineered for the Loads a Shop Actually Sees

The same 90 MPH wind and 20 PSF snow load engineering that governs our agricultural buildings applies here, plus we size posts and header framing around anticipated point loads from hoists, mezzanine storage, or a bridge crane if that's part of your plan.

Laminated columns are common in shop buildings specifically because the extra rigidity resists the racking that comes from repeated door use and heavy equipment vibration better than a single sawn post.

Concrete, Drainage, and Floor Loads

We grade the pad for roughly 5% fall away from the building before any concrete goes in. Size the slab thickness and reinforcement to the equipment you'll actually be running on it, a compact tractor and a two-post lift do not load a slab the same way.

Footings sit 18 to 24 inches below grade regardless of slab design, keeping the structural posts below the frost line even though the floor itself is a separate pour.

Ventilation and Moisture Management

Shops generate heat, fumes, and humidity that a barn never has to deal with. Galvanized steel siding paired with a continuous moisture barrier keeps Missouri's seasonal humidity swings from condensing inside the wall cavity. We plan ridge vents or powered exhaust based on how the space will actually be used.
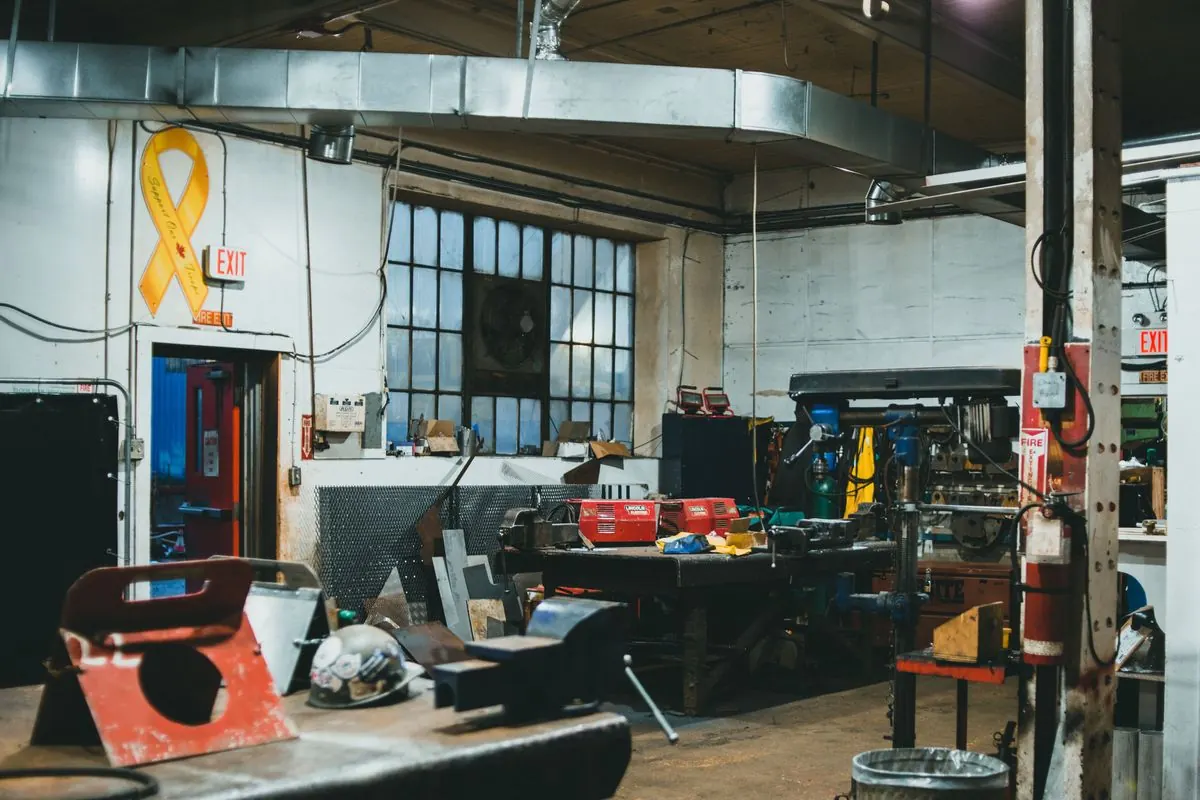
Workshop & Shop Buildings detail - Springfield MO post-frame construction

Why We Build It This Way

Anyone can promise a sturdy building. Here's the difference between a generic sales pitch and an actual engineering answer, the kind you can hold a contractor to rather than just take on faith:

"We build quality shops."
"We frame with bookshelf girts specifically so your shop has a deeper, better-insulated wall cavity than a standard-girt building, a real difference the first time you run a compressor through a Missouri winter."

Insulating for Missouri's Climate Zone

A shop that runs power tools and heating equipment year-round needs a wall assembly built for the climate it actually sits in. Springfield and the surrounding counties fall within IECC Climate Zone 4A, the mixed-humid zone, meaning a building here has to handle a heating-dominated winter and a humid, cooling-dominated summer in the same wall assembly.

  • R-30 baseline. Current energy code guidance for Zone 4 generally calls for the equivalent of R-30 in a cavity wall, or a mix of lighter cavity insulation with continuous rigid board outside the framing.
  • Why bookshelf girts matter here. A standard girt wall doesn't leave enough cavity depth to comfortably hit that R-30 target. A bookshelf-girt wall opens up enough depth without resorting to exterior rigid foam as a workaround.
  • Vapor drive reverses seasonally. The direction water vapor moves through a wall actually flips between January and July in a mixed-humid climate. A barrier placed for winter alone can trap summer humidity instead of blocking it.
  • Barrier placement is climate-specific. We plan barrier placement and venting around that seasonal reversal for this specific climate, not the placement that would be correct in a drier or colder one.
  • Galvanized siding plus a barrier, together. Neither one alone fully manages Missouri's humidity swings. It's the combination that keeps moisture from condensing inside the wall cavity.

Typical Cost & Materials

Typical Cost & Materials

Industry-wide contractor cost guides put a post-frame shell, posts, trusses, roofing. Siding, without concrete or interior finish, at roughly $15 to $40 per square foot, with size, wall height, door count, and steel gauge the biggest swing factors inside that range. Site prep and land clearing commonly add another $2,000 to $8,000 depending on how much grading the lot needs. A poured concrete floor typically runs an additional $4 to $8 per square foot on top of the shell cost. We'll give you a written, itemized estimate specific to your project rather than a phone-quoted range.

$15โ€“$40
Per Sq Ft, Typical Shell
$4โ€“$8
Per Sq Ft, Added Slab
18โ€“24 in
Footing Depth

Frequently Asked Questions

Can you frame around a future bridge crane?
Yes, tell us the crane capacity and span during design and we'll size the columns and header framing to carry that load from day one, even if the crane itself goes in later.
What's the benefit of bookshelf girts over standard girts?
Standard girts run across the face of the posts, leaving a narrower cavity; bookshelf girts sit between the posts, giving you a deeper wall for insulation and a flatter interior surface.
Do you handle the electrical rough-in?
We can rough in conduit and boxes before the walls close, or coordinate directly with your licensed electrician on timing so nothing gets buried.
How thick should my shop slab be?
It depends on what you're running on it, a hobby shop and a shop with a loaded forklift need different thicknesses and reinforcement. We size it to your actual equipment rather than a generic default.
Can I see examples of similar buildings you've completed?
Yes, ask during your site visit and we can share reference photos and, where possible, put you in touch with a past client for a similar project.
What information do you need to give me an accurate quote?
Rough dimensions, intended use, your address, and any specific features (extra doors, insulation, concrete) get you a meaningfully accurate quote. Exact numbers come after a site visit.
Do you handle the whole project, or do I need to hire separate trades?
We manage framing, foundation, and roofing directly, and coordinate concrete, electrical, and plumbing trades on your behalf so you're not stitching the schedule together yourself.
What happens if we find a problem with the site during excavation?
We flag it immediately rather than working around it quietly. Unexpected soil conditions, old debris, or drainage issues get a straight explanation and a revised written estimate before we continue.
Can I make changes to the design after we've started?
Minor changes are usually workable. We'll tell you upfront if a change affects the price or timeline before we proceed, so there are no surprises on the final invoice.
How do you handle bad weather during construction?
We build around the forecast where we can, and pause framing during high wind or heavy rain rather than rushing a step that affects the structure's long-term integrity.

Ready to Start Your Workshop & Shop Buildings Project?

Call now or request a free written quote, most projects get a same-week site visit.

Call 502-709-6108 Now